Most visitors experience Yerevan from the outside.
They photograph the pink façades, walk across Republic Square, climb the Cascade, explore museums, and stop at cafés along the city’s busiest streets.
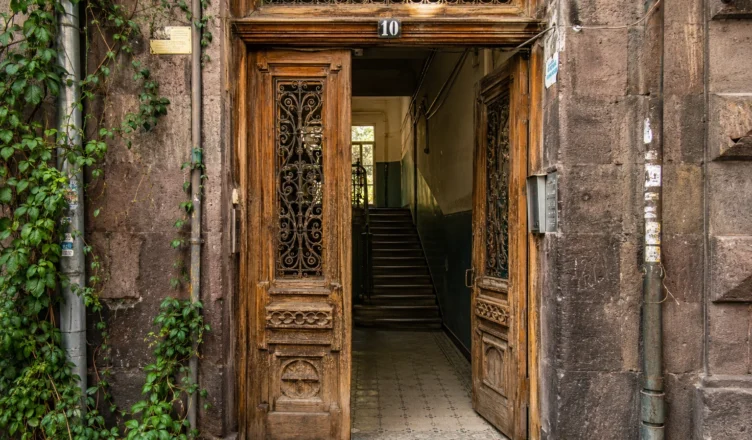
Yet one of Yerevan’s most revealing architectural worlds often begins exactly where the usual sightseeing route ends: behind an old wooden door, beneath a stone arch, or inside the entrance hall of an ordinary residential building.
These spaces are not official attractions. They rarely appear in guidebooks, and many do not look important at first glance. Some have worn steps, faded paint, old mailboxes, exposed wires, heavy metal doors, or small windows that barely let in the daylight.
But look more carefully, and an entrance can become a miniature history of the city.
It may contain traces of pre-Soviet craftsmanship, Soviet planning, Armenian decorative traditions, post-independence repairs, and the everyday decisions of several generations of residents — all within a few square metres.
A Different Way to Read Yerevan
Yerevan’s architecture is often described through its monumental buildings. Republic Square, the Opera House, the Matenadaran and the Cascade naturally receive most of the attention.
However, the city’s residential architecture tells a quieter story.
The colour of central Yerevan comes largely from local stone, especially tuff, while Armenian architects frequently combined Soviet-era forms with local materials and traditional motifs. This mixture gave many buildings a character that feels neither completely Soviet nor entirely classical.
The same mixture can often be seen around their entrances.
A building may have a formal stone façade facing the avenue, but its doorway can lead into a much more intimate environment: a narrow corridor, a shared stairwell, an internal courtyard, a workshop, a small garden, or a passage connecting two streets.
The contrast is one of the most interesting parts of walking through old Yerevan. The public side of a building may look carefully composed, while the interior reveals how people have actually used and adapted it.
Doors That Were Designed to Be Remembered
Modern apartment entrances are often created to be practical and almost invisible. Older Yerevan doors can be entirely different.
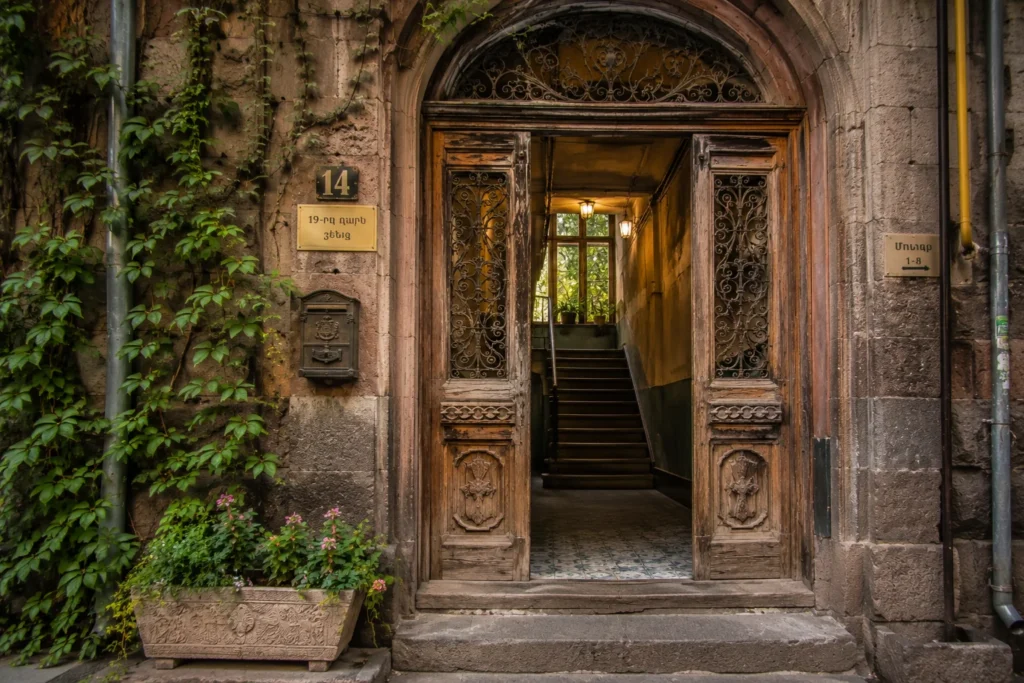
Some are tall and made from solid wood. Others are decorated with geometric carvings, glass panels, wrought-iron details, metal grilles, floral patterns or arched frames. Even when the original paint has faded, the proportions and decorative work remain visible.
These doors were not merely openings in a wall. They formed part of the architectural identity of the building.
Along older streets, particularly in central neighbourhoods, it is still possible to notice doors that suggest a different period of urban life — a time when an entrance was expected to express dignity, privacy and craftsmanship.
Not every old door is perfectly preserved. In fact, the most interesting examples are sometimes the least polished. Layers of paint, repaired locks and replaced handles show that the door has continued to serve a real household rather than becoming a museum object.
The result is not architectural perfection. It is architectural memory.
The Entrance Hall as a Small Social Space
In many cities, an apartment entrance is simply somewhere people pass through as quickly as possible.
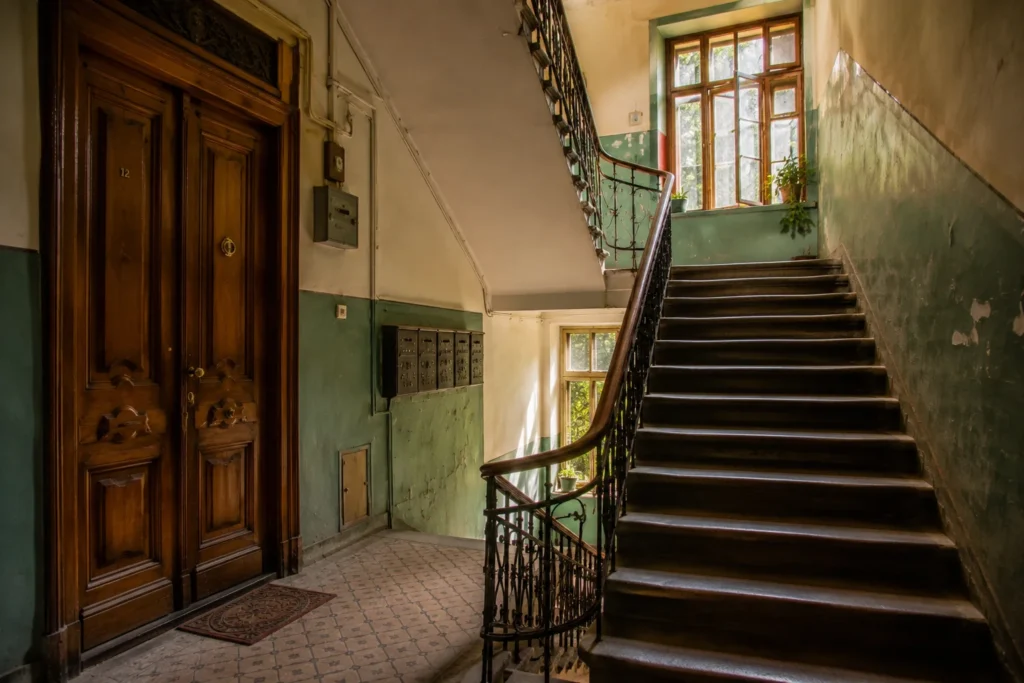
In Yerevan, older entrances have often played a more complicated role. They can function as transitional spaces between the street and the home, but also between private and shared life.
Residents may stop there to speak with a neighbour. Children may leave bicycles near the stairs. Someone may place flowerpots by a window. A chair might appear beside a doorway. Notices, handwritten messages or utility information may be attached to a wall.
None of these details was necessarily planned by the original architect. Yet together they show how architecture changes when people live inside it for decades.
A staircase becomes more than a route between floors. It becomes a shared space shaped by habit, compromise and familiarity.
This is especially visible in buildings where several generations have lived. Old architectural elements may remain beside newer additions: an original stone step next to a modern intercom, a decorative railing beside plastic pipes, or a heavy wooden door fitted with an electronic lock.
The building does not belong to one historical period anymore. It contains several periods at once.
Why the Staircases Feel Different
Older staircases in Yerevan often have a physical weight that is missing from newer construction.
The steps may be stone, concrete or terrazzo. Railings can be made from iron or wood. Ceilings may be unexpectedly high, and windows may be positioned to illuminate the stairs rather than individual apartments.
In some buildings, the staircase curves gently around an open central space. In others, it rises steeply through a narrow shaft. Light enters from above, from a courtyard window, or through patterned glass beside the entrance.
These spaces were designed for movement, but their materials make them feel permanent.
Walking up a worn staircase, you can sometimes see a shallow depression in the centre of each step. That small change in the stone was created slowly by thousands of footsteps. It is one of the simplest and most honest records of human presence in the city.
No plaque explains it. No guide points it out.
The staircase itself has kept the evidence.
From Formal Façade to Hidden Courtyard
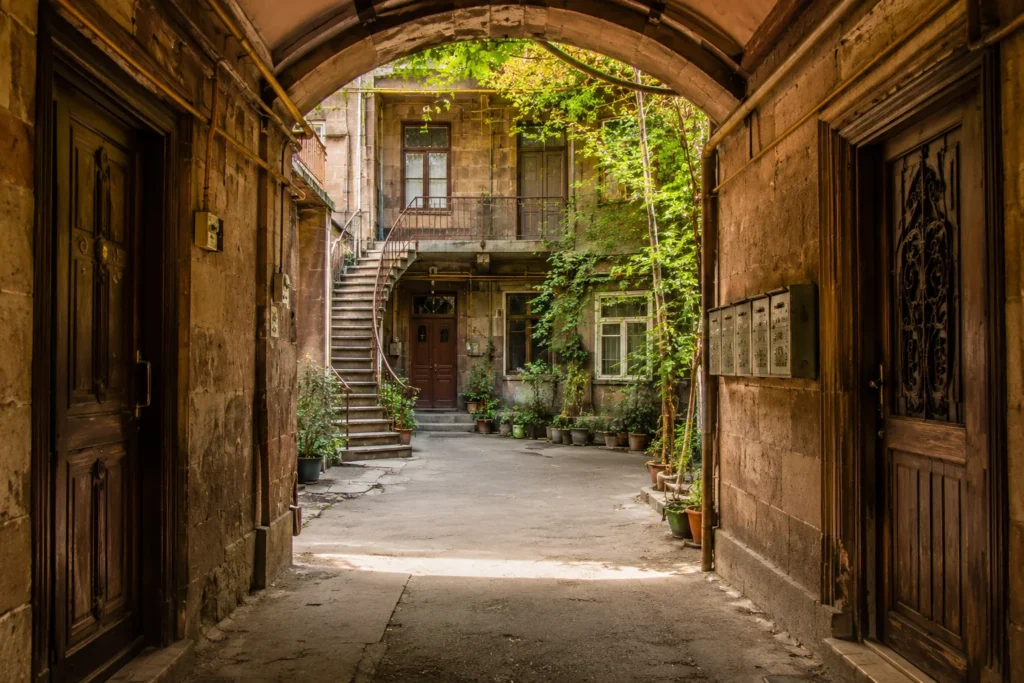
One of the most surprising features of central Yerevan is how often a seemingly ordinary entrance leads toward a courtyard.
From the street, the opening may look narrow or even uninviting. Beyond it, however, there may be trees, balconies, washing lines, benches, storage rooms, workshops and several residential doors facing one another.
The architecture changes immediately.
Street noise becomes quieter. The scale becomes smaller. Residents can see one another’s windows and entrances. The courtyard feels connected to the city but partially protected from it.
These inner spaces are especially interesting because they show how buildings relate to one another behind their public façades. What appears to be a continuous street wall may hide a network of passages and shared yards.
Some courtyards are carefully maintained. Others are irregular and visibly altered. Extensions, enclosed balconies, pipes, stairs and small constructions may have been added over time.
From a purely architectural perspective, these changes can look chaotic. From a human perspective, they reveal how residents adapt limited space to real needs.
Small Details That Tell Larger Stories
When looking at an old entrance, the most meaningful features are not always the largest ones.
An old apartment number may preserve a typeface from another period. A metal letterbox can show how communication once arrived before smartphones and messaging applications. A decorative floor pattern may remain visible only near the edge because the centre has been replaced.
You may notice initials scratched into a wall, an old name under several layers of paint, a former shop sign, or the outline of a removed object.
There may also be evidence of changing languages and political periods. Numbers, labels and notices can appear in Armenian, Russian or both. One sign may be decades old, while another was printed yesterday.
Together, these details turn a building entrance into a kind of unplanned archive.
Unlike a museum, it does not arrange history neatly. Old and new objects remain side by side because daily life has placed them there.
The Beauty of Imperfect Preservation
Travel photography often searches for clean lines, restored façades and symmetrical compositions. Yerevan’s old entrances offer a different kind of beauty.
Their appeal often comes from imperfection.
A cracked wall may reveal older paint beneath it. A repaired section of stone may have a slightly different colour. A new door may sit inside an old carved frame. An elegant railing may continue upward beside a wall covered with cables.
This does not mean that neglect should be romanticised. Historic architecture needs maintenance, and residents deserve safe, comfortable buildings.
But there is a difference between recognising deterioration and ignoring the cultural value of what remains.
An entrance does not have to be flawless to be meaningful. Sometimes its repairs, modifications and signs of use are exactly what make it valuable as a record of the city.
Where to Notice These Entrances
Visitors are more likely to encounter interesting residential details in older parts of central Yerevan, where buildings from different periods stand close together.
Abovyan Street and the streets surrounding it contain a number of historic structures and older façades. The street itself has long been associated with significant residences, institutions and buildings from different architectural periods.
Mashtots Avenue, Pushkin Street, Tumanyan Street and smaller connecting roads can also reveal unusual doors, arches and passageways. However, the most rewarding discoveries are often found away from the widest avenues.
A useful approach is to choose one small block and walk around it slowly. Instead of looking only at shop windows and landmarks, pay attention to the lower part of each building:
Where does the main door sit?
Is there an archway leading inward?
Are there original stone frames or decorative metal elements?
Can you see a courtyard from the public pavement?
Does the building have one entrance or several?
This method turns an ordinary walk into a form of architectural observation.
A Necessary Rule: Respect the Residents
Old entrances may be fascinating, but they are not abandoned film sets. They are part of people’s homes.
Travellers should never enter a locked or clearly private building without permission. They should not follow residents through secure doors, photograph people inside their homes, block an entrance, or treat a shared courtyard as a public attraction.
The best details can usually be observed from the pavement, from an open public passage or from a location where visitors are clearly allowed to stand.
When someone is present, a polite question is always better than an assumption.
This respectful approach makes the experience more meaningful. The purpose is not to collect secret photographs. It is to understand how architecture and everyday life meet.
How to Photograph Entrances Well
Old doorways and passageways can be difficult to photograph because the street is often bright while the interior is dark.
Instead of pointing the camera directly into the entrance, try standing slightly to one side. This can reveal the depth of the doorway, the texture of the stone and the relationship between the entrance and the façade.
Soft morning or late-afternoon light usually shows details more clearly than strong midday sun. On cloudy days, carved wood and metalwork may appear especially well because there are fewer harsh shadows.
Wide photographs can show the entire architectural setting, but close-up images are often more expressive. A door handle, worn step, letterbox, tile pattern or section of railing may tell the story better than the complete building.
Most importantly, avoid photographing identifiable residents without their permission.
What These Spaces Reveal About the City
Yerevan’s old entrances show that a city is not created only by famous architects, official plans or monumental projects.
It is also created by caretakers who repaint walls, residents who place plants near windows, families who replace doors, children who run up the stairs, and neighbours who continue meeting in the same shared spaces.
The entrance becomes the place where architecture stops being an abstract design and begins serving everyday life.
It also reveals Yerevan’s ability to absorb different historical layers. Local stone, traditional ornament, Soviet construction, handmade repairs and modern technology can all exist within the same building.
This combination may appear untidy, but it is deeply characteristic of a living city.
Final Thoughts
To understand Yerevan, it is not always necessary to look higher or travel farther.
Sometimes the city’s most revealing stories are located at eye level: in the curve of an iron railing, the surface of an old wooden door, the light falling through a stairwell window, or the worn stone beneath an entrance arch.
These spaces remind us that architecture is not only about what was designed. It is also about what survived, what changed and how people continued living around it.
The next time you walk through central Yerevan, pause before passing an old doorway.
You may not be able to enter, and you may never learn who designed it or who lived there first. But even from the street, the entrance can reveal something that the city’s grandest monuments cannot:
what Yerevan looks like at the quiet border between public history and private life.
Read also: Yerevan Is Not Only Pink: A Self-Guided Walk Through the City’s Volcanic Stone Colors